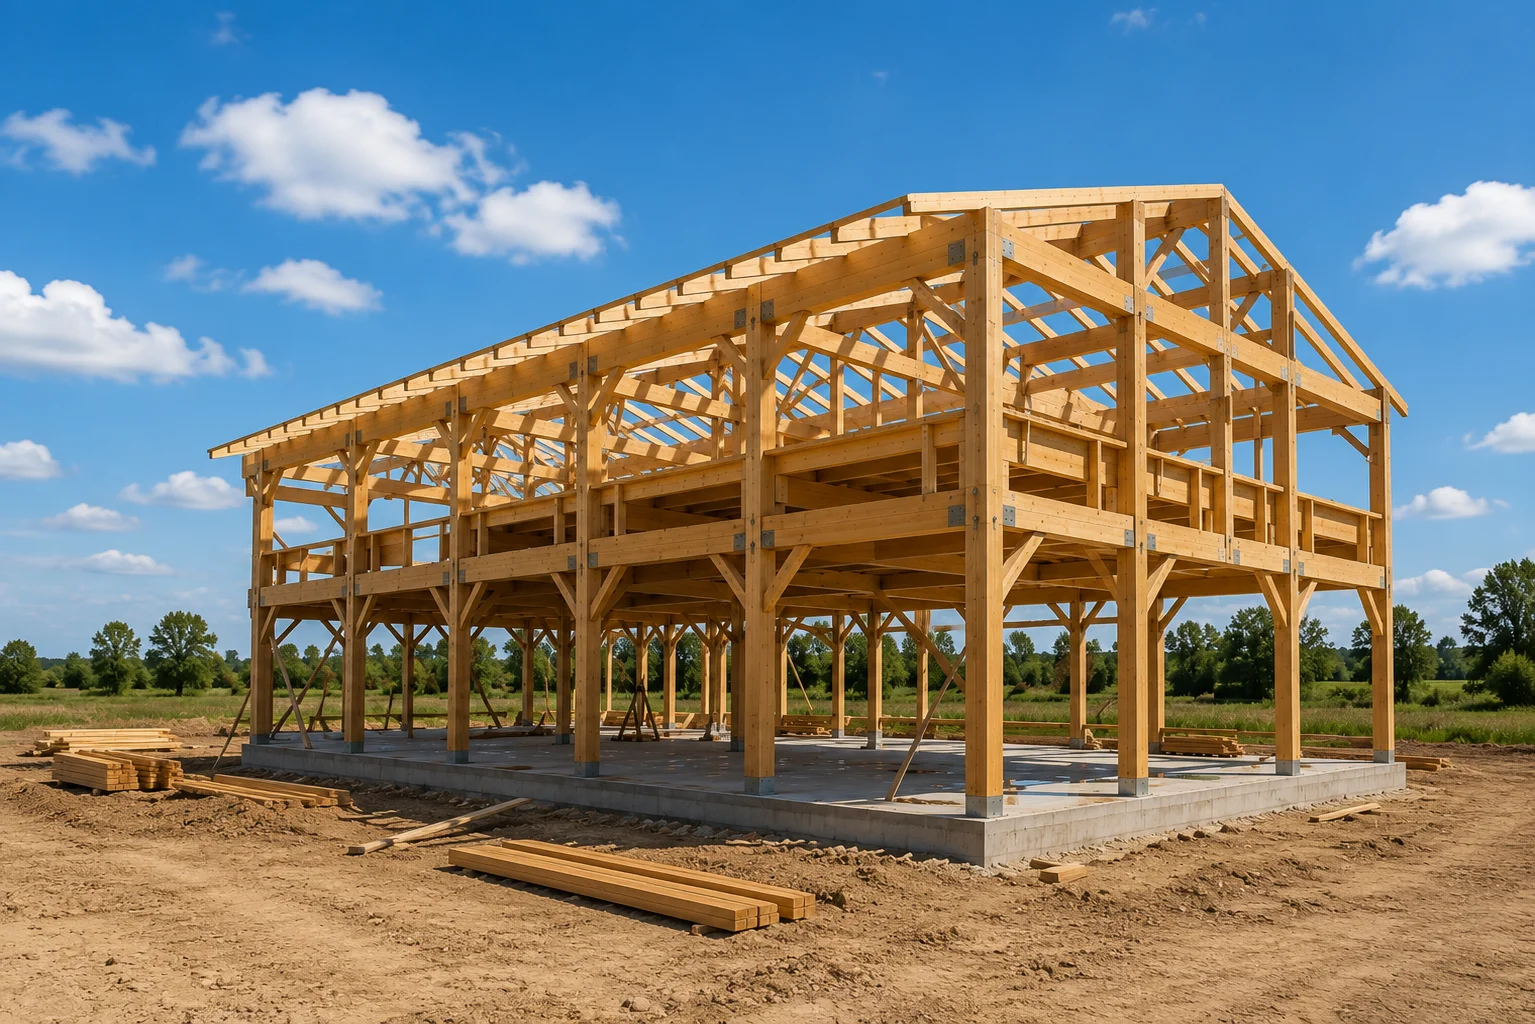
Timber Structural Design
Complete structural design for timber construction. Roof trusses, floor systems, wall frames, and post-and-beam structures engineered for strength and efficiency. Glulam and engineered timber solutions backed by full load analysis.
- Roof truss design and analysis
- Floor and wall frame systems
- Post-and-beam structural design
- Glulam and engineered timber design
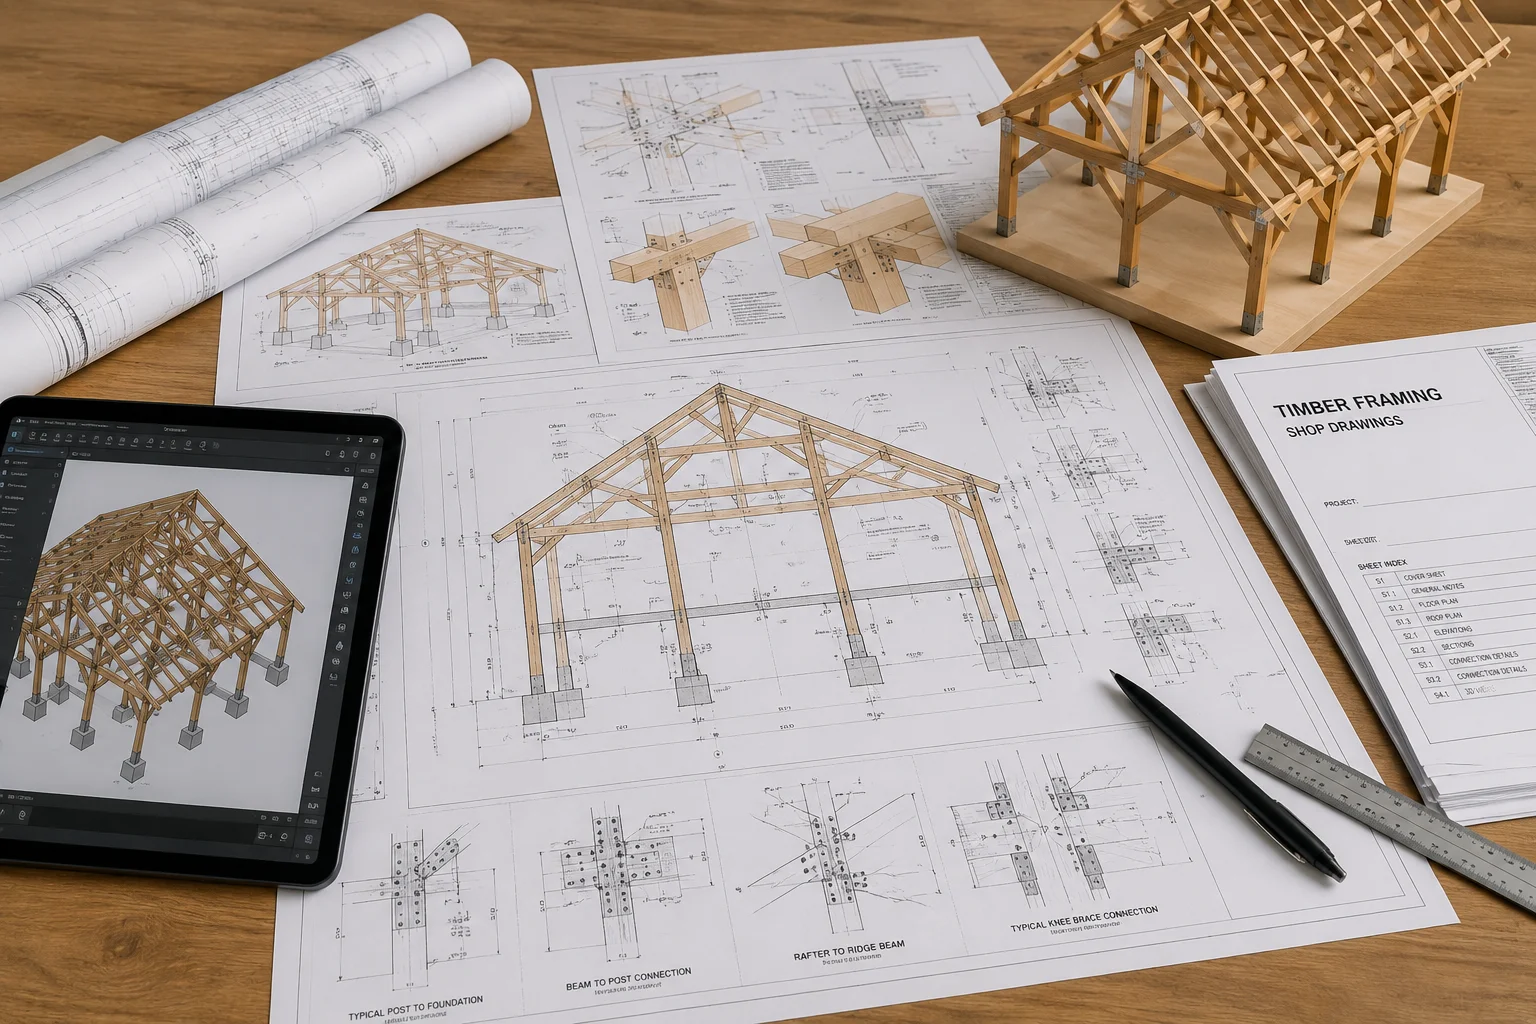
Drawing & Detailing
Complete timber framing and construction drawings. Structural layout, roof and floor framing, and wall panel drawings with full connection and joint detailing. Fabrication-ready shop drawings and 3D/BIM support.
- Timber framing and layout plans
- Connection and joint details
- Fabrication and shop drawings
- 3D modeling and BIM support
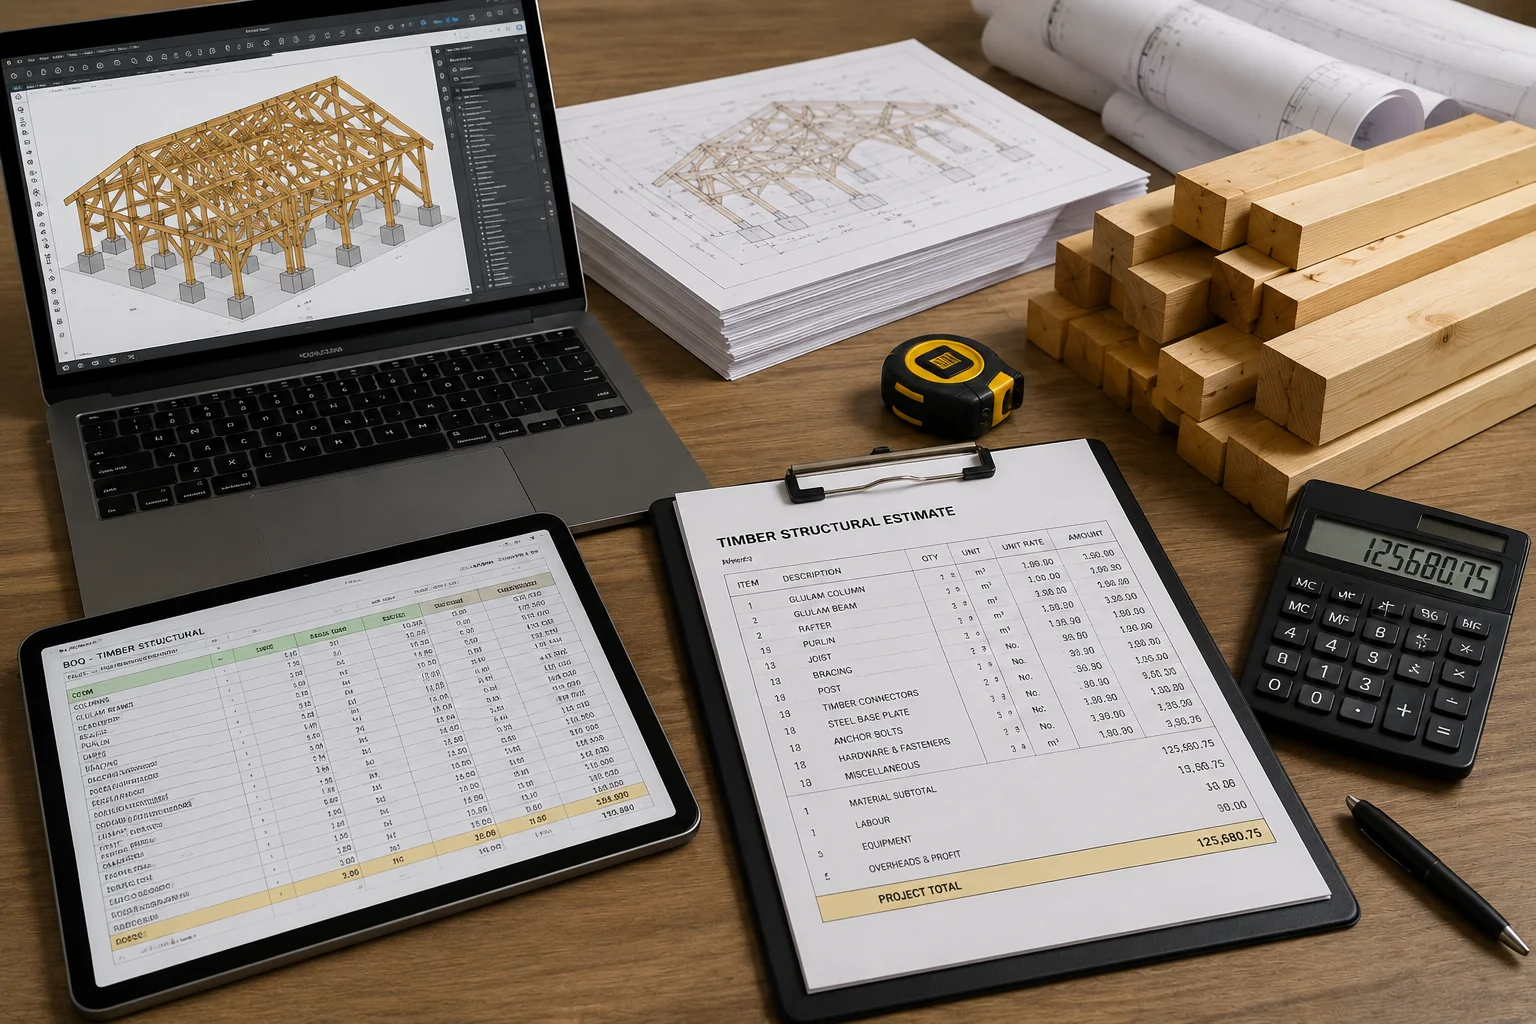
Quantification & Estimation
Accurate timber quantity take-offs and material schedules. Fastener and connector quantification, bill of materials, and procurement-ready reports. Material optimization to reduce waste and control cost.
- Timber quantity take-offs
- Bill of materials (BOM)
- Fastener and connector schedules
- Material optimization and waste reduction
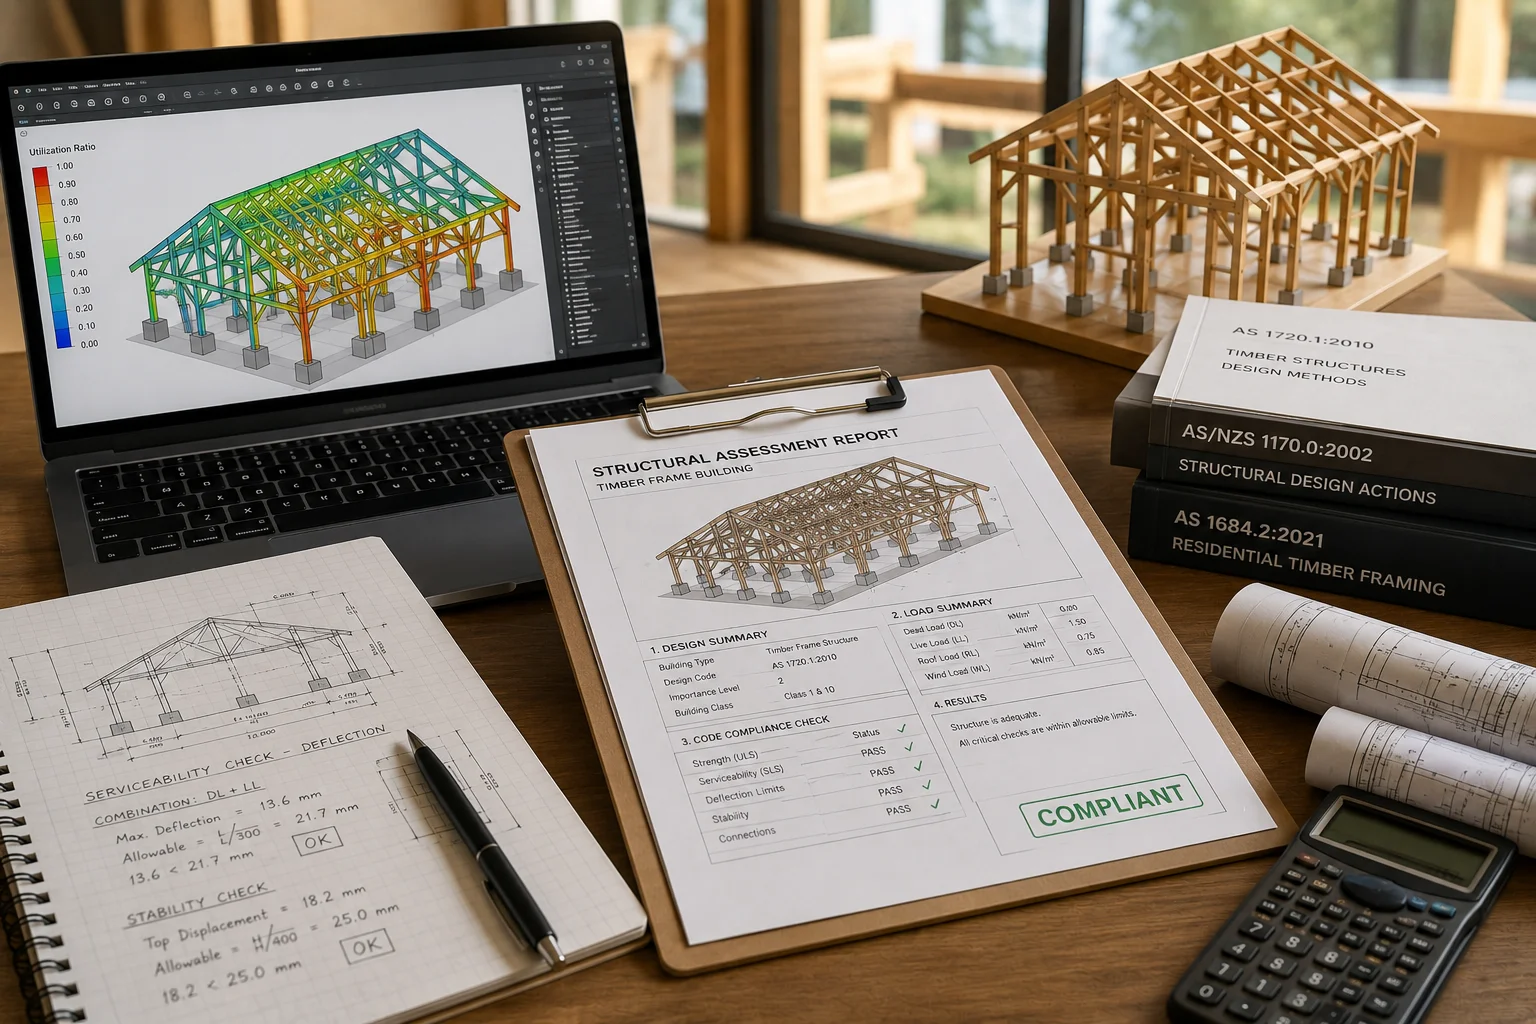
Compliance & Structural Assessments
Design verification against applicable timber design standards and codes. Structural stability and serviceability assessments, with optimization for material efficiency on every project.
- Code and standards compliance
- Structural stability assessments
- Serviceability and deflection checks
- Design optimization for efficiency
Ready to expand your engineering capacity?
Tell us about your project — discipline, scope, timeline. We'll come back within 24 hours with a clear path to delivery.
Request a Quote